G4 Studios

THE UK’S LARGEST & LEADING GARDEN ROOM COMPANY

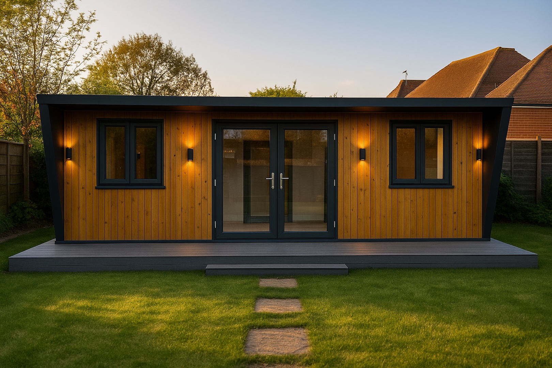
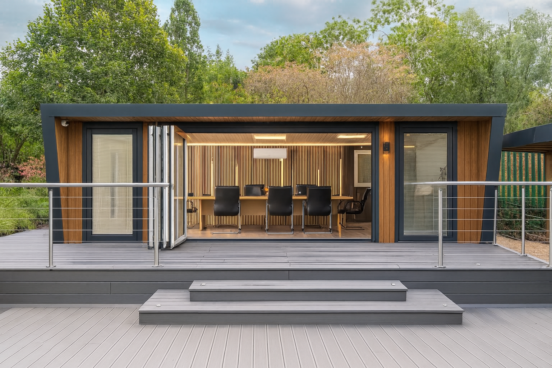
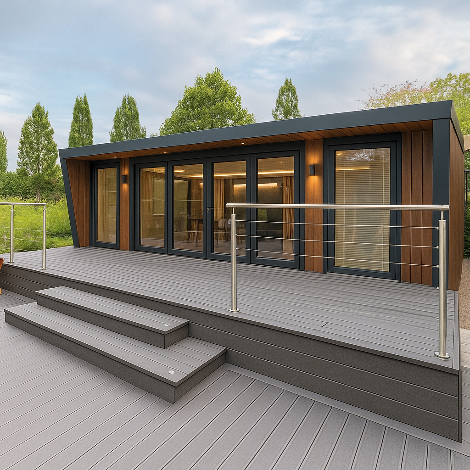
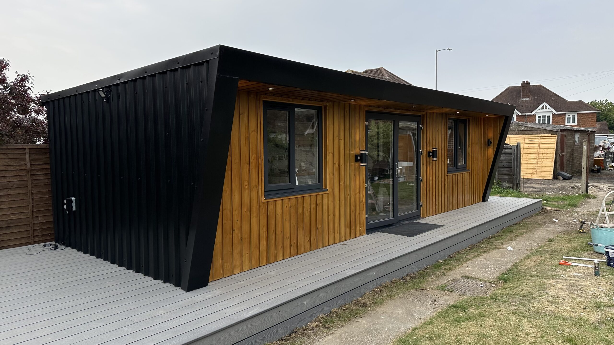
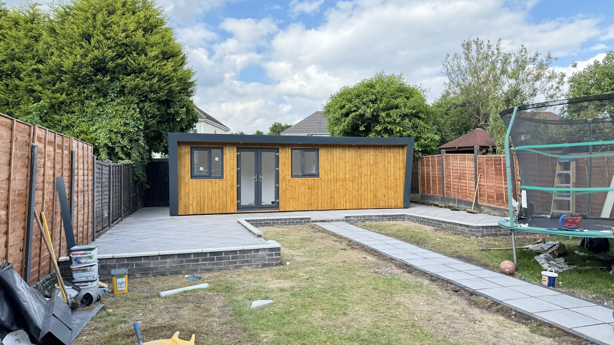
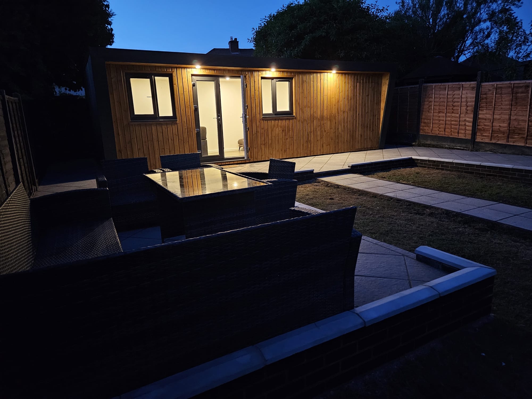
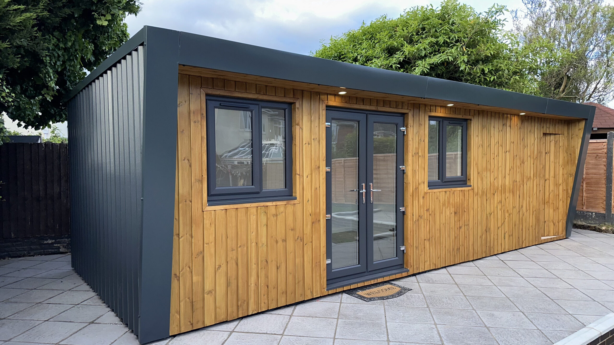
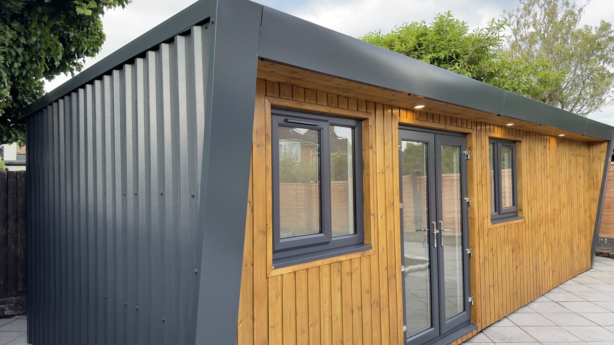
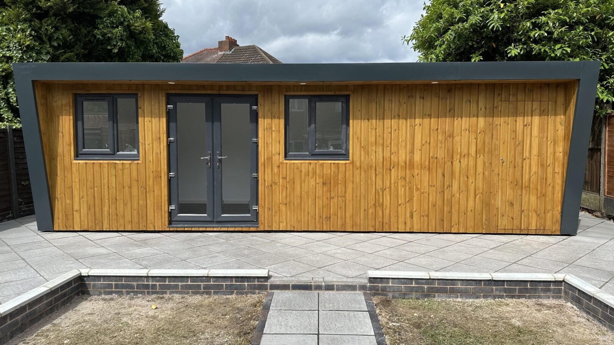
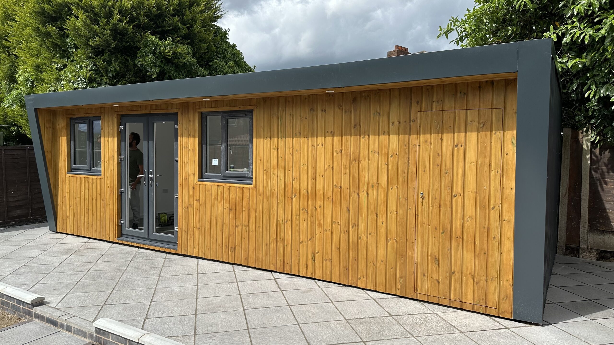
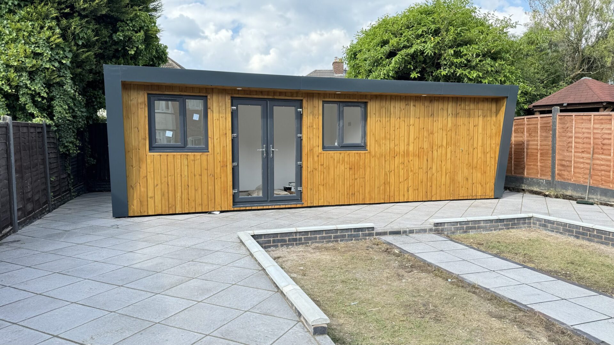
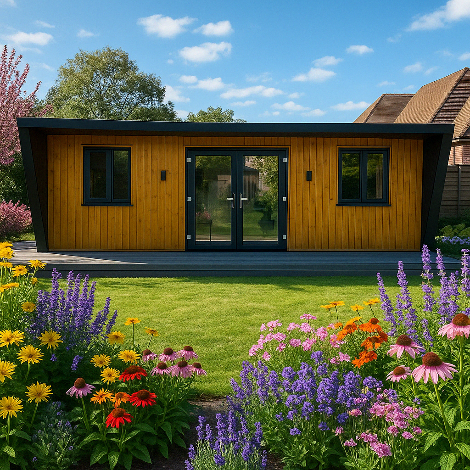
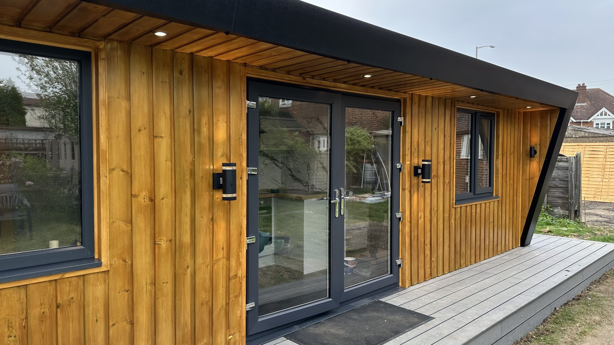
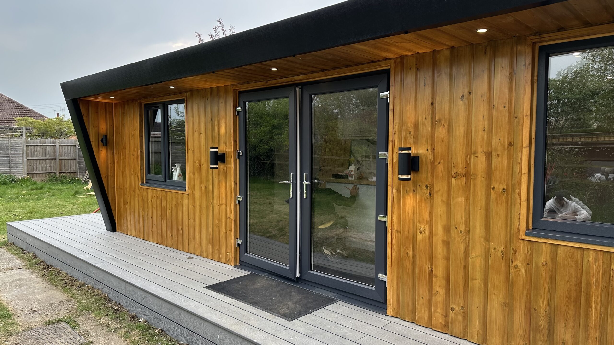
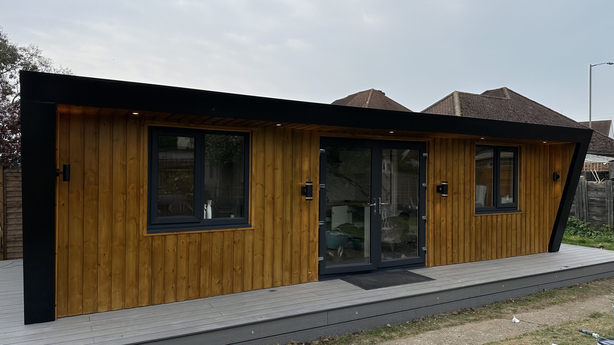
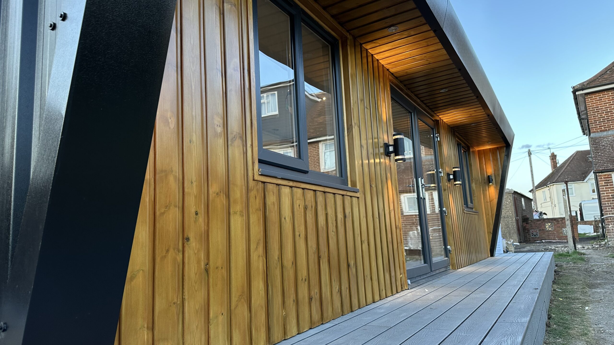
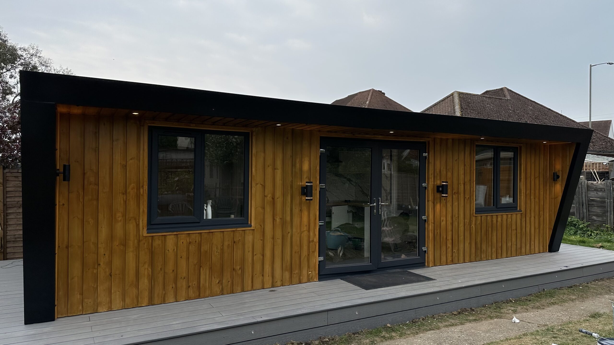
Welcome to G4 Studios, where we turn your garden dreams into reality. With a passion for design, a commitment to quality, and a dedication to customer satisfaction, we specialize in creating bespoke garden rooms that enhance the beauty and functionality of your outdoor space.

At G4 Studios, we understand that your garden is more than just a patch of land – it’s an extension of your home, a sanctuary for relaxation, creativity, and productivity. That’s why we take pride in our meticulous approach to every project, from conception to completion.

WHAT WILL YOUR SPACE BE?

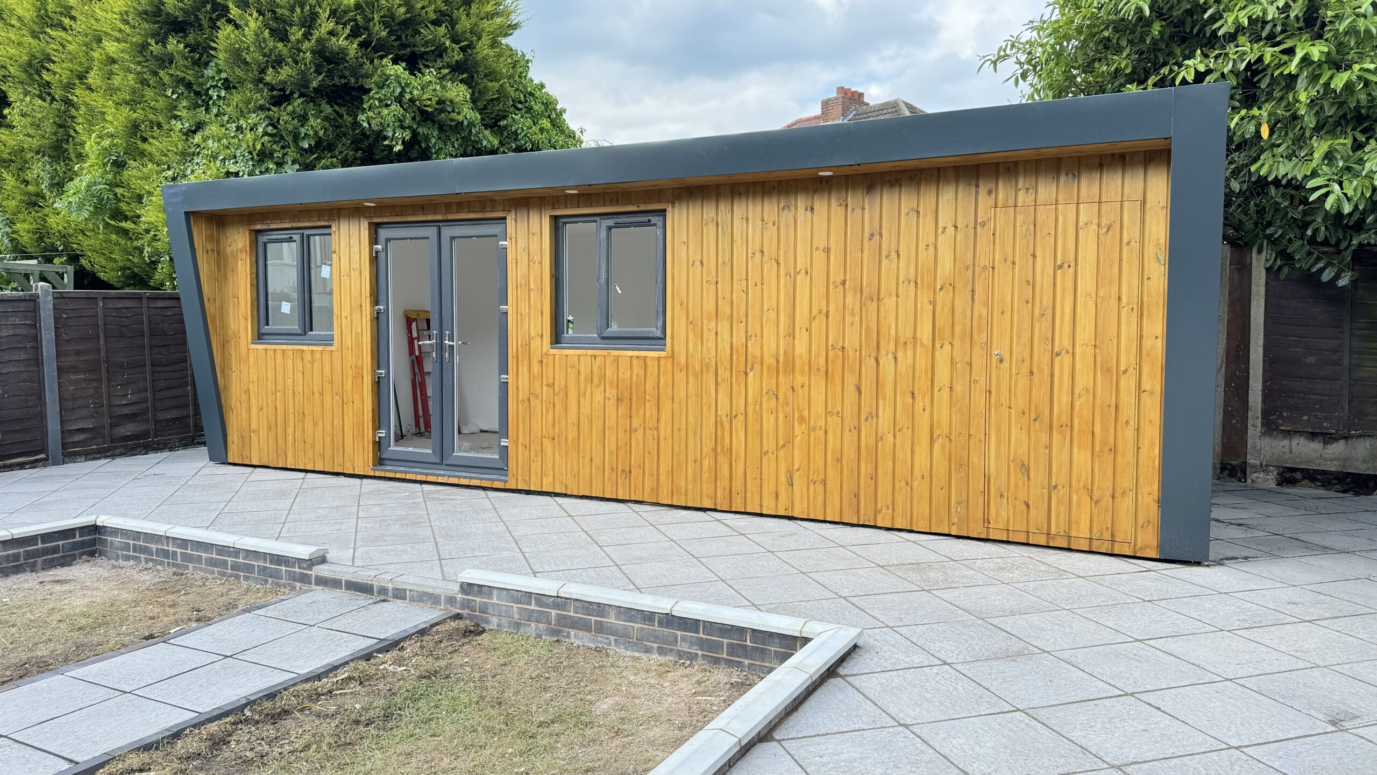
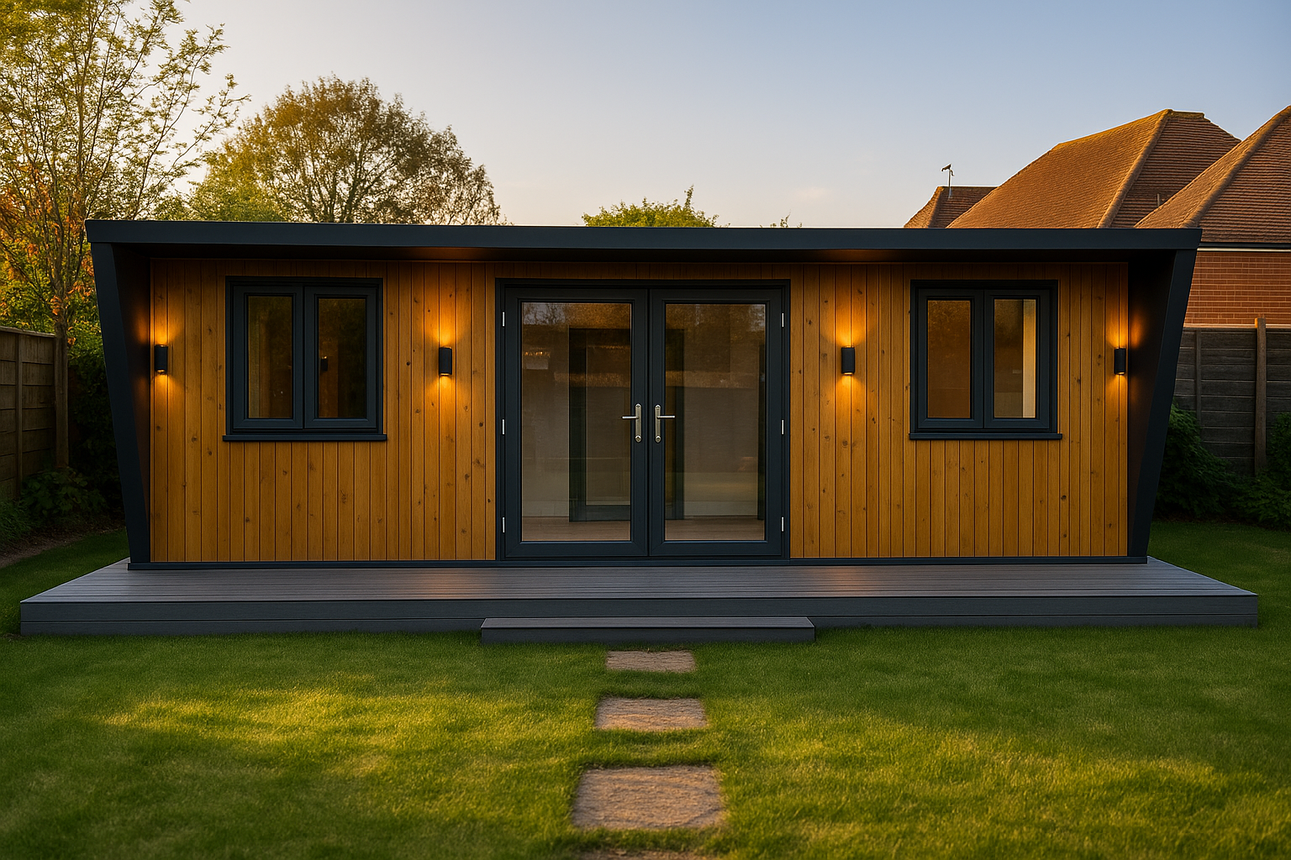
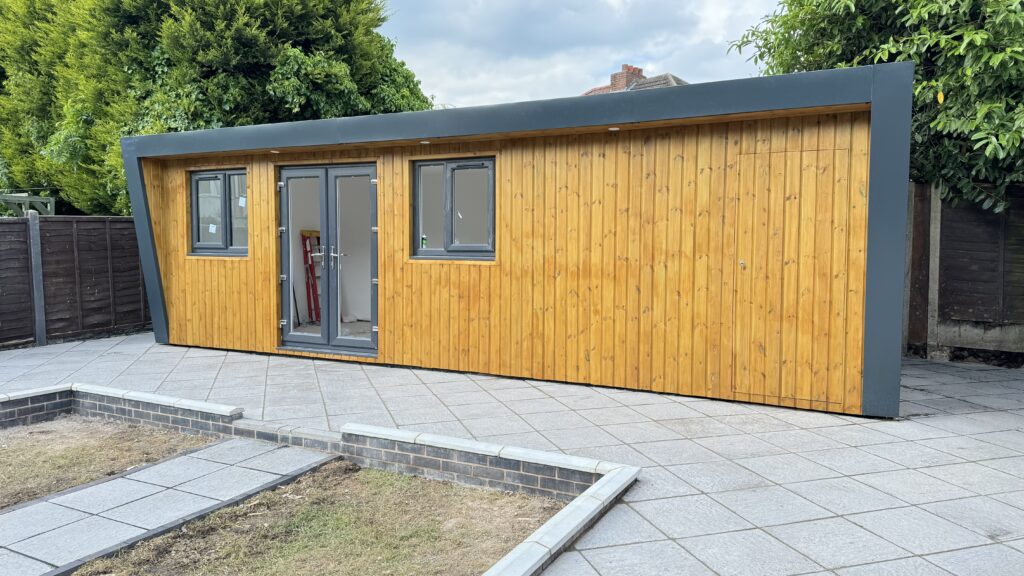
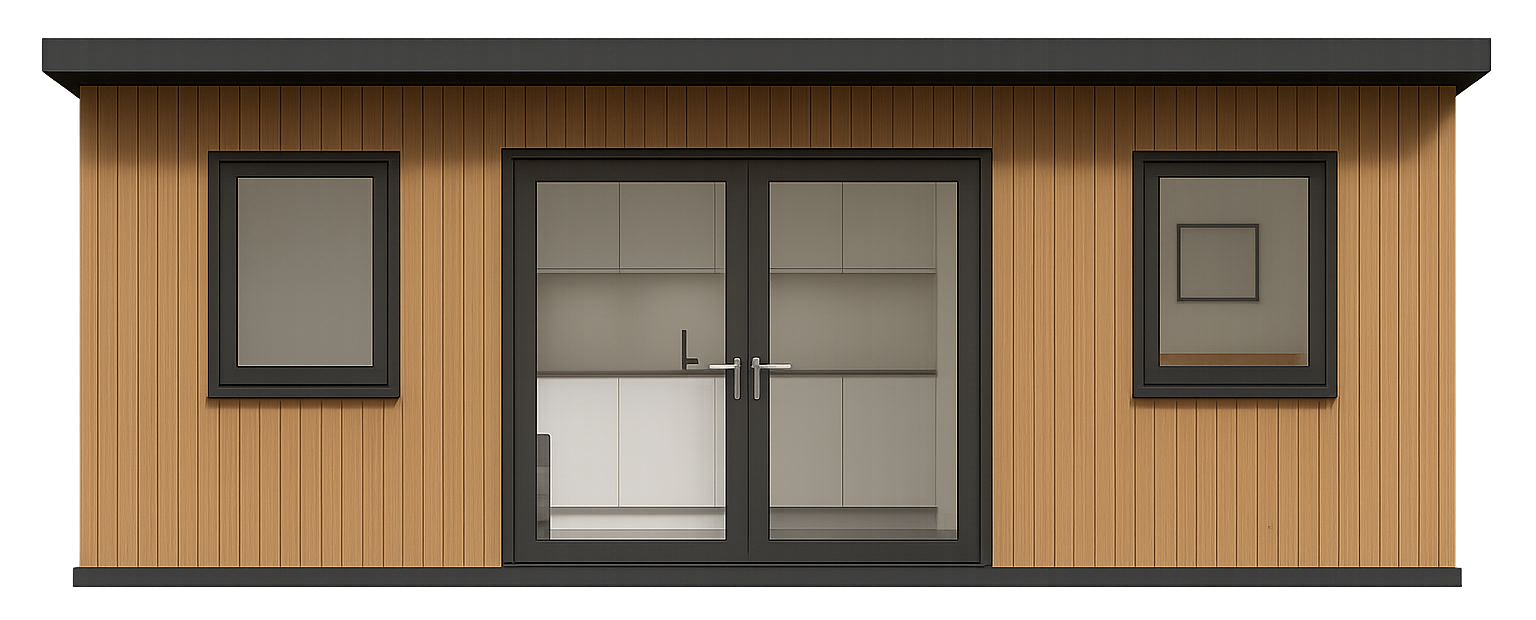
A garden room is the perfect blank canvas space to use however you’d like! we make sure we provide you with a superior quality and fully insulated extra space at home; complete with lighting, heating, internal electrics, oak laminate flooring, doors and windows and much much more.

Entertainment

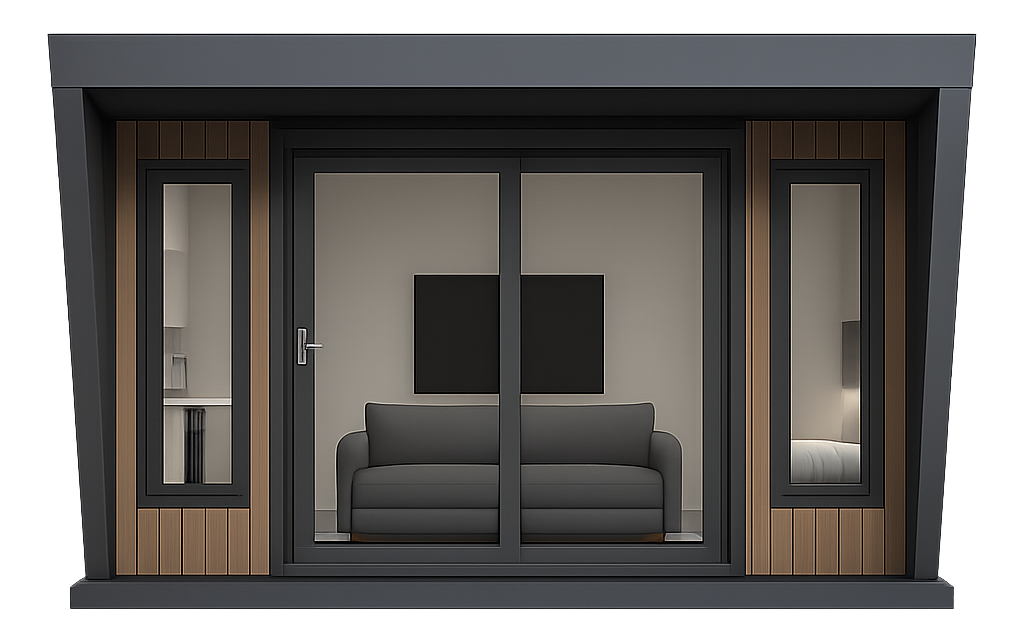
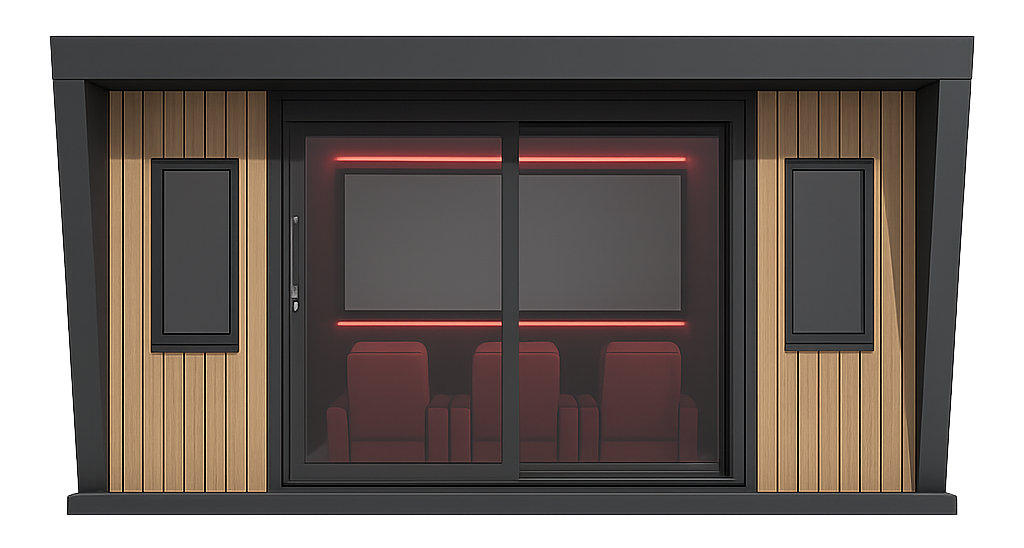
Elevate your outdoor entertaining with G4 Studios' custom garden rooms. Perfect for hosting gatherings, movie nights, and relaxation, our expertly crafted spaces blend style and functionality. Discover your dream entertainment haven today!

Garden Office

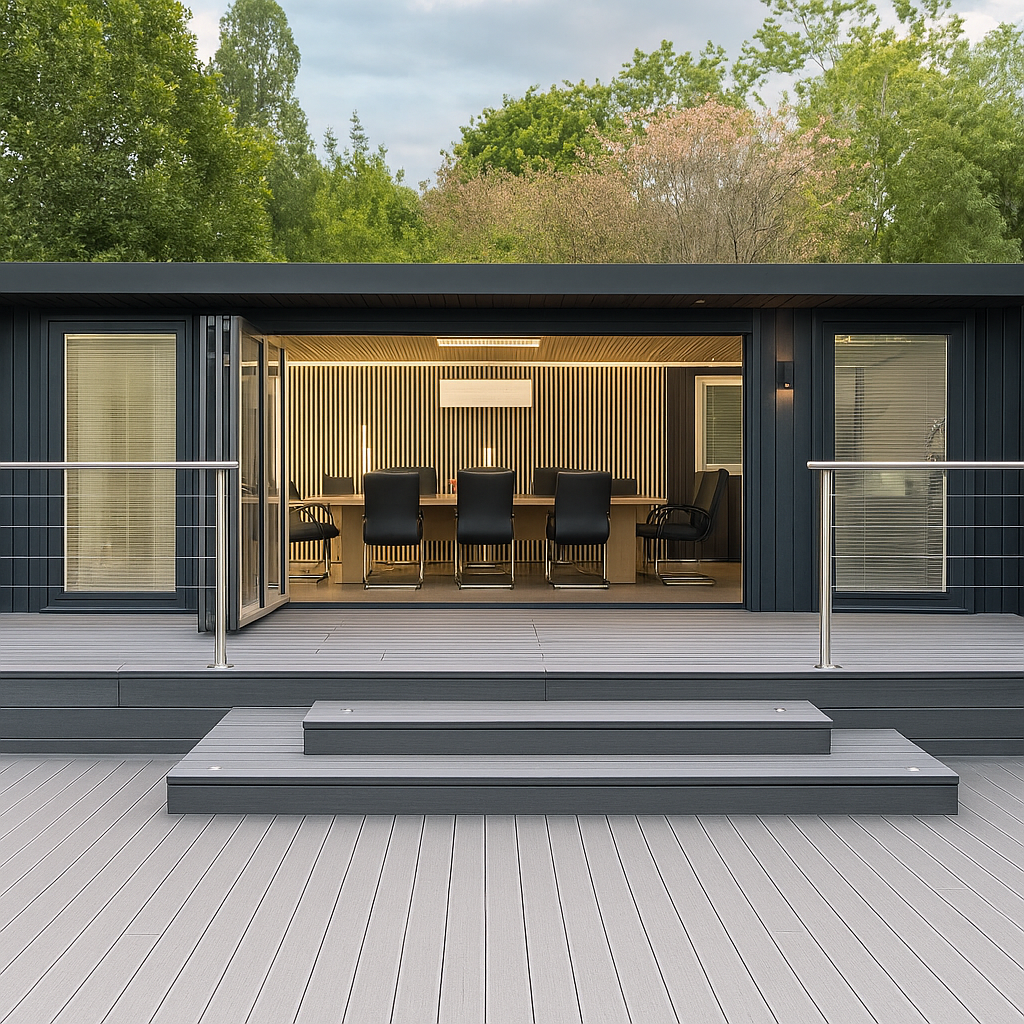
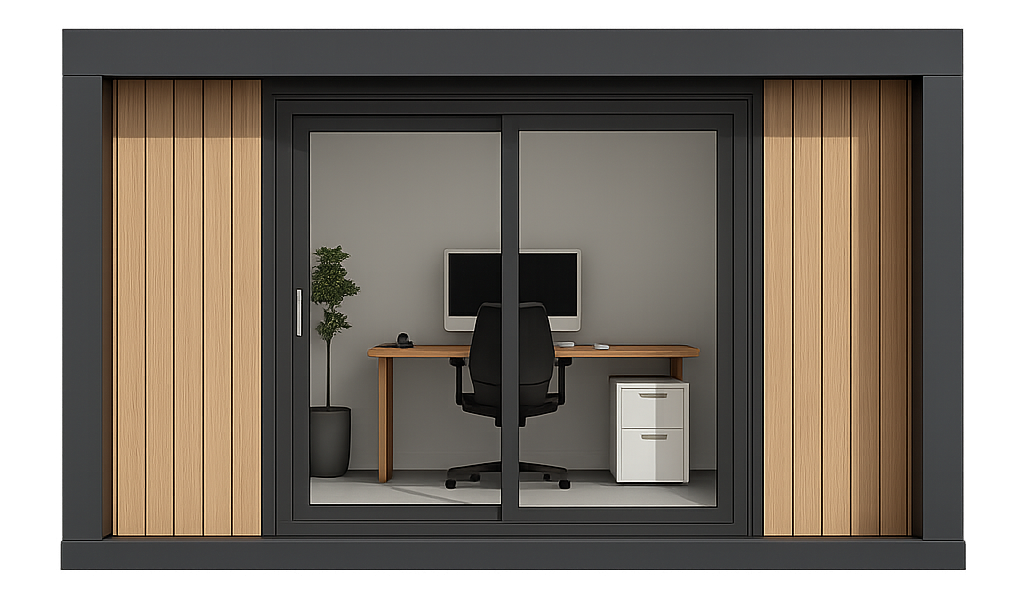
Boost your productivity with G4 Studios' bespoke garden offices. Enjoy a stylish, quiet, and functional workspace right in your backyard. Discover the perfect blend of design and efficiency for your remote work needs today!

Summer House

Create your perfect retreat with G4 Studios' custom summer houses. Enjoy a stylish, relaxing space to unwind and entertain during the warmer months. Discover exceptional design and craftsmanship for your ultimate backyard getaway today!

Education

Enhance learning with G4 Studios' custom educational garden rooms. Designed for homeschooling, tutoring, or creative workshops, our bespoke spaces offer a quiet, inspiring environment for education. Get in touch to get your now!

Home Gym

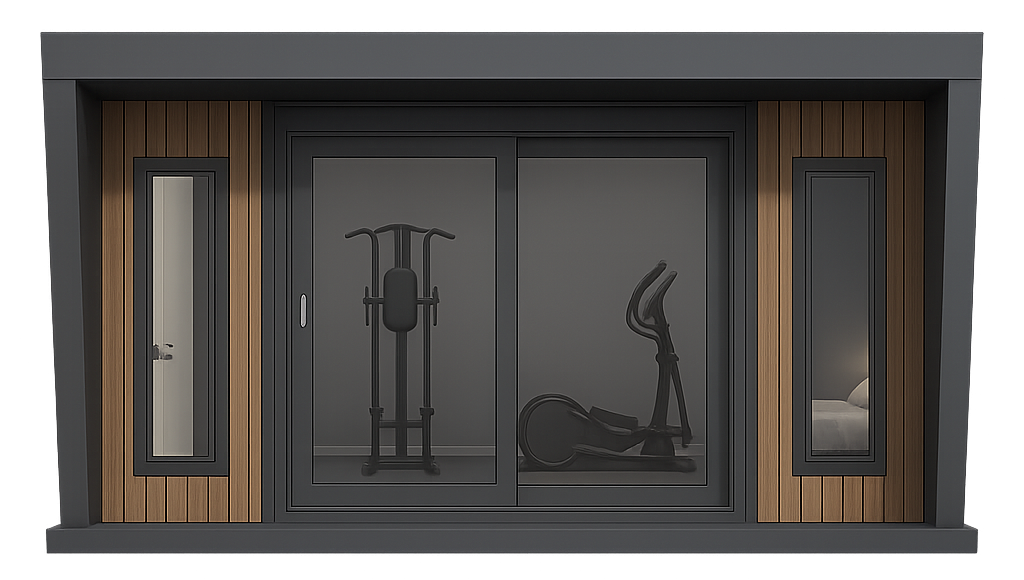
Achieve your fitness goals with G4 Studios' custom home gyms. Enjoy a private, well-designed space equipped for all your workout needs right in your backyard. Discover the perfect blend of design and functionality for your ultimate fitness sanctuary today!

Summer House

Create your perfect retreat with G4 Studios' custom summer houses. Enjoy a stylish, relaxing space to unwind and entertain during the warmer months. Discover exceptional design and craftsmanship for your ultimate backyard getaway today!

WE ARE COMPETITIVELY PRICED

Room Price Estimator

Price Calculator

Summerhouse
Garden Office
Office
Garden Gym
Gym
Garden Cinema
Cinema
Garden Annex
Annex
Gaming
Total Price: £15,356
Fixed Column Scrollable Table
D ↓ W →
2.5m
3.0m
3.5m
4.0m
4.5m
5.0m
5.5m
2.5m3.0m3.5m4.0m4.5m 5.0m5.5m6.0m6.5m7.0m 7.5m8.0m8.5m
£24,955£26,355£27,080£27,870£29,935£30,775£31,620£32,800£34,000£35,200£36,400£37,600£38,800
£25,355£27,080£28,705£29,265£30,440£31,620£33,035£34,235£35,435£36,635£37,835£39,035£40,235
£26,755£28,805£30,330£32,660£34,945£36,465£34,450£35,670£36,870£38,070£39,270£40,470£42,670
£27,155£29,530£31,955£32,055£33,450£34,310£35,865£37,105£39,305£40,505£42,705
£28,555£30,255£33,580£34,450£35,955£36,155£37,280£39,540£42,740
£29,955£31,980£35,205£36,845£37,460£38,000£39,695£42,975
£30,355£32,705£36,830£37,240£38,965£39,845
Accordion with Features Grid

WHAT’S INCLUDED WITH THE ANNEX?

Bathroom
Bathroom
Kitchen
Kitchen
Living Room
Living Room
Media Wall
Media Wall
Double Bedroom
Double Bedroom
Heating radiators in each room
Heating
Electric Connections
Electric Connection
Aluminium Front Sliding Door
Aluminium Sliding Door
Internal and external Lighting
Internal & External Lighting
Plastering & decorating
Plastering & Decorating
plumbing
Plumbing & Water Connection
Planning permission
Planning Permission
building regulations
Building Regs Approval
Foundation
Foundation
Profesional Installation
Fully Insulated
Profesional Installation
Professional Installation

HOW IS AN ANNEX CONSTRUCTED?

Roof Section

Our annex roofs are built using a high-quality rubber roofing system, backed by a 25-year manufacturer’s warranty for long-term performance. This weather-resistant, seamless membrane is ideal for protecting against the UK climate. Underneath, a robust steel framework provides structural integrity, while high-density foam insulation ensures excellent thermal efficiency. This combination offers durability, weather protection, and year-round comfort.

Wall Section

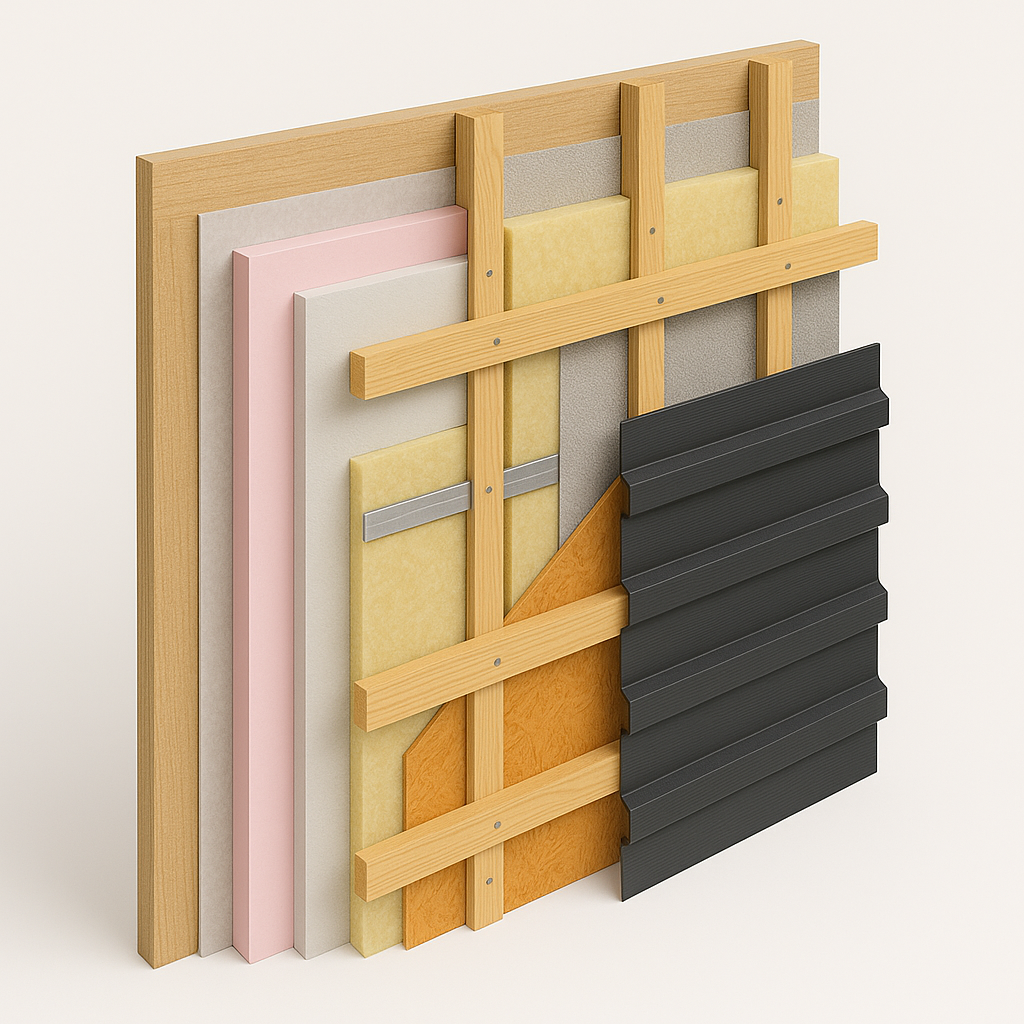
Our wall construction combines performance with aesthetic appeal. The outer layer features durable cladding with ventilated cavity battens for breathability. Beneath that, a breathable weather membrane and fire-rated insulated boards ensure safety and insulation. Integrated cable trunking keeps all wiring concealed and accessible. Internally, plasterboard offers a smooth finish ready for decoration, supported by an additional insulation layer for enhanced thermal performance and energy savings.
Floor Section

The annex floor system is engineered for strength and comfort. It includes steel floor beams, high-density foam insulation, and a durable laminate finish that replicates the warmth of real wood. This structure provides excellent weight distribution, insulation from moisture, and reduced sound transfer between floors. The result is a quiet, warm, and resilient living surface that blends practicality with modern style.

PAYMENT SCHEDULE

We’ve made our payment process straightforward and staged to ensure fairness and transparency at every step of your annex journey.

10%
(Min. £5000)
Initial Deposit
Secure your project slot and begin the onboarding process. Covers submission of your planning application, including drawings, documents, and professional handling by our planning team.
30%
On Plans Approval
Once plans approved, we request the first major installment to proceed with the processing of our order.
30%
On Structure Completion
After your annex framework is constructed and watertight, the second installment ensures progress continues seamlessly.
20%
On Build Completion (Before Installation)
Prior to delivery and installation, this installment covers finishing and preparations for on-site setup.
10%
Final Installation & Handover
Your final payment is due upon successful installation, quality checks, and a full walkthrough — ready for you to enjoy!

HOW TO ORDER YOUR ANNEX

Simply book a call, choose your annex style, confirm planning details, and let our team handle the rest!

Fixed Column Scrollable Table
D ↓ W →
3.0m
3.5m
4.0m
4.5m
5.0m
5.5m
5.0m 5.5m 6.0m 6.5m 7.0m 7.5m 8.0m 8.5m 9.0m 9.5m 10.0m
£42,850£42,850£43,700£45,500£47,250£48,950£52,200£53,750£56,700£58,100£60,750
£39,950£43,700£47,250£48,950£52,200£55,250£58,100£59,450£62,000£64,350£66,500
£45,500£48,950£52,200£55,250£58,100£60,750£63,200£65,450£67,500£69,350£71,000
£48,950£52,200£56,700£59,450£62,000£64,350£67,500£69,350£71,000£72,450£74,250
£53,750£56,700£60,750£63,200£66,500£68,450£71,000£72,450£74,250£75,200
£56,700£60,750£64,350£66,500£69,350£71,750£73,700£75,600£75,950

Call Us

+44 7533 496210

Visit Us

8 Quayside, Birmingham B18 5SQ

info@g4studios.com

Our Showroom is Opening soon for the Public

Have questions or ready to start your garden room project? We’re here to help! Contact us today to schedule a consultation or inquire about our services. Our friendly team is ready to assist you every step of the way, from discussing your design ideas to providing detailed quotes and project timelines.

Reach out to us via phone, email, or our online contact form, and we’ll get back to you promptly. Let’s work together to create the perfect garden room for your home and lifestyle.